

Frequently Asked Questions
Answers from across the site — planning, design, specification, DIY pods and more — grouped so you can find what you need quickly.
We’ve gathered every FAQ from our garden room pages into one place. Jump to a topic below, or scroll through the full list.
Getting started
Site prep, quotes and what happens before we build.
Do I have to clear the area before work can begin?
Yes, before the installation team can begin construction of your new garden building, you will need to ensure that the chosen site is clear. This includes the removal of things like decking, sheds, outbuildings, patios, rockeries, trees, or plants and the area needs to be relatively level. Whilst the ground screws can level up a slight gradient, they cannot level up a slope. Your site survey team will confirm that the site is suitable for your chosen building during your site survey.
We are happy to provide a quote to clear the area, however, our team are highly skilled and it is often cheaper for you to source a labourer.
What is included in the quote?
Our order form will show all the information you need with a full breakdown of the works to be carried out on your new garden building including any optional extras that you have added. There are no hidden costs with us. Your build team will discuss the project with you throughout the installation process and if there be any changes to the agreed specification, or in the unlikely event there are some unknown charges incurred for unforeseen circumstances during the install, they will be discussed with you immediately.
Planning & positioning
Permitted development, uses and where the room can go.
Do we require planning permission?
A very good question and one of the most commonly asked. 99% of garden buildings do not require planning permission and are an extremely easy and stress-free process from start to finish, but it is worth checking the Planning Portal.
All our garden rooms are built and installed to comply with the permitted development guidelines. So long as your plans fall within the following permitted development rules then there is no need to apply for planning permission:
- Your building has a maximum height of 2.5m.
- Your garden room is less than 30 square metres — anything larger than 30m² requires building regulations.
- The build must not be within 2 metres from any boundary if it is taller than 2.5 metres, or 1 metre from any boundary if it is less than 2.5 metres. Buildings under 15m² don’t have any regulations and buildings between 15m² and 30m² only have to be considered if they are to be slept in, or are to be installed within 1m of any boundary. If you do plan on building within 1m of your boundary don’t worry — all we have to do is construct your boundary-facing wall makeup from a substantially non-combustible material.
- Your garden room does not cover more than 50% of the original house. The term “original house” means the house as it was first built or as it stood on 1 July 1948 (if it was built before that date). Although you may not have built an extension to the house, a previous owner may have done so.
- You are not using it as sleeping accommodation.
- You are not building on a conservation area or an area of outstanding natural beauty. If you are unsure or need to clarify whether your property has permitted development rights, check the planning portal with your local council.
Garden room uses
Whether you will be using your retreat as an office, a gym, teenage playroom, games room, studio or cinema room, none of them require planning permission, so long as they comply with the rules above. If, however, you are endeavouring to create a space in which people can live, you will need to seek out planning permission. Sleeping accommodations are not covered under permitted development of a garden room and the garden room will be treated as its own property, subject to council tax and other regulations.
The positioning of your outdoor garden building
Along with the dimensions, the positioning of your garden room is of equal importance. The garden building can also not be placed forward of the front wall of the property.
Electrics, heating & water
Power, warmth and plumbing for your garden room.
Will I be warm enough in the winter?
Your new garden room will be fully insulated and can be used throughout the year. Our garden rooms are constructed using structurally insulated panels (SIP) technologies which maximise energy efficiency. All of our garden rooms come as standard with a wall-mounted 2kW panel heater. These are excellent at heating garden rooms as they heat the room quickly.
How do I get electricity to my garden room?
At My Retreat we include the electrical connection (up to 20m) to your house as standard with all our garden rooms. At the site survey we will check to ensure you have enough space on your fuse board — all the garden room requires is a spare 32AMP fuse. Our qualified electrician will connect your garden room to the mains board in your house and provide you with an electrical certificate.
Your garden room will come complete with everything you need including recessed chrome 4× double sockets, light switch, spotlights, wall-mountable low energy lighting with Smart Wi-Fi Alexa, external up/downlights, chrome spotlights in the canopy (Clifton and Westbury) and a fuse box. Please check the standard specification of each build to see what is included. If you wish to upgrade the numbers of sockets, lights or anything else, please speak to us and we will be more than happy to help.
Can I have running water in my garden building?
If you require running water in your garden room, you will need to ensure that the groundworks are completed prior to the team getting there and please check with your local planning office before work begins, as you may require planning permission for certain uses.
Warranty & guarantees
What is covered and for how long.
Does my garden building come with a warranty?
Here at My Retreat Garden Rooms we are committed to providing durable & contemporary garden rooms that will stand the test of time. We want our customers to purchase our garden rooms with complete confidence in the longevity of their investment and this approach coupled with the correct maintenance and aftercare means all our garden rooms come with a 10-year warranty (bespoke garden rooms 5 years) as standard.
Furthermore, we source and use the highest quality materials and products from our core suppliers, some of which offer even longer term warranties:
- 10 year Structural guarantee
- 20 year Roof Membrane guarantee
For that little extra peace of mind, we also provide an aftercare guide that will maximise your lifespan and maintain that newly built feel for many years to come. Should any garden room provided be found to be defective, we shall repair, or in our sole discretion, replace defective Goods free of charge within 10 years from date of delivery, subject to the following conditions:
- The buyer of the garden rooms notifies us in writing immediately upon any defect becoming apparent.
- The defect in question is proven to be due to the faulty design, materials, or workmanship of My Retreat excluding any items deemed or proven defective due to the installation process.
- The Buyer of the garden room can confirm that the aftercare guide has been followed in full and that any deviance from this has been checked and confirmed in writing with My Retreat first.
What does the 10-year structural guarantee cover?
The 10-year structural guarantee covers the steel floor frame, structural framework and roof structure against defects caused by workmanship or materials. The EPDM roof membrane is also covered for 10 years against installation defects. Electrical installations, internal linings and trim, floor coverings, decking, fascia boards and accessories are covered for 12 months. Doors and windows are covered under the manufacturer’s warranty for frames, with installation workmanship covered for 12 months. The Howdens laminate flooring carries a separate 20-year finish and wear guarantee from the manufacturer. Full warranty terms and conditions are available at myretreatgardenrooms.co.uk/faqs/terms-and-conditions.
Design your own
Using the free 3D design tool and what happens next.
Is the garden room design tool free to use?
Yes. The tool is completely free and there is no obligation. You only share your details when you are ready to send us your design, and we use them only to reply to your enquiry.
Can I have different cladding on each side of my garden room?
Yes, and this is one of the best features of the new tool. You can choose a different cladding for each side, for example premium cedar on the front and a lower cost, maintenance free cladding on the sides facing a fence. It can change both the look and the final price.
What sizes can I choose?
You can set any custom width and length. To keep the tool simple, the sizes go up in half panel steps of 600mm, so pick the nearest size to what you want. We build any size, so we will confirm the exact dimensions with you when we discuss your design.
Do I get a price straight away?
Not instantly. Once you send your design, someone will be in touch to talk it through and give you an accurate, tailored price rather than a rough estimate. We normally reply within 24 hours on a weekday, often sooner, or within 48 hours at a weekend.
Do I have to design the whole thing myself?
No. Most people enjoy creating their own design, but if you would rather talk it through, just call us on 020 3818 5911 or email sales@myretreatgardenrooms.co.uk and we will design it with you.
What happens after I send my design?
We review your design and get in touch to confirm the details and give you an accurate price. If everything looks good, the next step is a free site visit so we can finalise the design and specification in person.
Where do you install garden rooms?
We design, build and install garden rooms across Surrey, Berkshire and Buckinghamshire and the surrounding areas. If you are nearby and not sure whether we cover you, just ask.
Materials & specification
Frame, foundations, roof, doors, insulation and finishes.
Why do you use a steel floor frame instead of timber?
Timber floor frames rot over time, particularly in contact with or close to ground moisture. Once a floor frame is compromised, the entire structure above it is affected. A steel frame does not rot, warp or move. It costs more to produce but eliminates a failure mode that we see in competitor buildings that are only a few years old. It is one of the main reasons we are confident offering a 10-year structural guarantee.
Why must bifold doors be aluminium?
Bifold door systems have significantly more movement than sliding or French door systems. The folding and stacking mechanism creates forces that UPVC frames cannot accommodate reliably in a timber structure over time. Aluminium frames handle this movement without distorting, warping or becoming difficult to operate. UPVC sliding doors and French doors work perfectly in a timber frame and are the standard choice for most builds. If you want the bifold look without the aluminium cost, four-panel sliding doors are worth considering as an alternative.
What is the difference between concrete-filled piles and ground screws?
Concrete-filled piles are our standard system. Plastic tubes are driven approximately 50 to 60cm into the ground and filled with concrete. They are cost-effective, environmentally efficient and suitable for the vast majority of gardens. Ground screws are steel helical screws driven directly into the ground without excavation. They are useful on sloping sites, areas with tree roots close to the surface, or where access constraints prevent pile driving. We assess the right foundation for your specific site and advise at the design stage.
What is EPDM and why is it better than felt?
EPDM (ethylene propylene diene monomer) is a synthetic rubber membrane. It is permanently flexible, UV resistant, acid resistant and stable across an extreme temperature range. A felt roof has a typical life expectancy of 10 to 15 years and degrades in UV light. An EPDM roof has a life expectancy in excess of 25 years with a proven commercial track record of over 50 years. It also does not crack or split as the building moves seasonally, which felt does.
Is 50mm insulation enough to use the room in winter?
Yes, for the vast majority of uses. The 50mm EPS foam in floors, walls and ceiling combined with the 2kW smart panel heater included as standard keeps the room comfortable year-round in normal UK conditions. The room is not designed for overnight sleeping accommodation, which has a higher insulation requirement, but for offices, gyms, bars, studios and entertainment rooms it performs very well. Westbury and bespoke builds over 30m² use 75mm insulation to meet building regulation standards.
What is included in the electrical fit-out?
Every build includes a consumer unit, lighting circuit with recessed spotlights, double sockets throughout, the 2kW smart panel heater, and a cable run from the house of up to 20 linear metres. Cables can be surface-clipped to fencing or laid underground. If you need a dedicated circuit for a fridge, air conditioning unit or other high-draw appliance, this is specified and included at the design stage. External wall lights, outdoor sockets, CAT6 data cabling with a wall-mounted data point, air conditioning and additional cable runs beyond 20m are all available as upgrades.
Can I choose any colour for the interior walls?
The standard finish is a plaster skim and mist coat, which leaves the walls ready for a top coat of any colour. A full second coat in a colour of your choice is available as an upgrade, specify at the design stage and the room will be handed over fully painted. Howdens laminate flooring is included in any colour from the standard range.
DIY garden room pods
Bases, sizes, access, painting and delivery for self-build Pods.
What base do I need for my Pod?
The Pod can be installed on a number of different surfaces. We would always recommend a concrete base. However, you can also install Pod on a well-laid patio base. This base would have a bed of concrete or compressed type 1 MOT, and then the slabs laid on top.
How do I run electrics in my Pod?
Electrics should be installed by a competent person and any connection to the mains by a fully qualified electrician. Your electrician will be able to issue you with a Part P certificate to confirm that the installation is safe to use.
Our customers run an armoured cable from the main consumer unit in their house to the building. Inside the building, they install a small 2-way consumer unit and run a circuit for sockets in trunking on the surface of the internal wall finish.
They then run a second circuit for lights, again in surface-mounted trunking.
Alternatively, you could choose to baton out the inside of your Pod with timber batons, run all your electric wires within the recess and then plasterboard and skim the whole room. This would give a hidden electric solution like in the house.
Can I paint the walls on the inside?
The walls on the inside have an MDF finish, and you will apply a white trim over this to hide the joins in the panels. If you’d like to paint the MDF you will need to apply an MDF primer to the walls first, before then using your paint of choice over the top.
Can I put my Pod against a fence/wall?
As you are installing Pod yourself this largely depends on the size of tools you are using and the space you need to work in. In our experience, we would recommend a minimum of 400mm clearance between any obstacle and the edge of the building for construction purposes.
The majority of the building is constructed from the outside.
Can my Pod go through a house?
Most parts of the Pod building will fit through the house, but the door set is usually bigger than most front doors. The doors measure 1825mm wide by 2070mm high and come as one piece.
Do I need planning permission for Pod?
The Pod is designed to be 2.5m tall and should therefore be classed as permitted development in most houses. There are a number of caveats to this rule. Development in the gardens of listed buildings, flats or in the front garden of any house is not classed as permitted development and permission should be sought from the council.
There are additional rules for customers in a conservation area and/or national park where development isn’t permitted to the side of the house.
Please check the planning portal website or with your local council to confirm.
How big is my Pod building inside and outside?
Internal Sizes
The Square Pod: 8ft × 8ft – 2274mm wide by 2440mm deep
The Wide Pod: 12ft × 8ft – 3494mm wide by 2440mm deep
The Long Pod: 8ft × 12ft – 2274mm wide by 3660mm deep
External Sizes
The Square Pod: 8ft × 8ft – 2440mm wide by 2626mm deep
The Wide Pod: 12ft × 8ft – 3660mm wide by 2626mm deep
The Long Pod: 8ft × 12ft – 2440mm wide by 3846mm deep
All buildings have a 300mm front overhang, and a 110mm gutter at the rear.
How tall is my Pod building?
External heights –
Front – 2500
2440mm – 2350
3660mm – 2275
Internal heights –
Front – 2335
2440mm – 2185
3660mm – 2110
How much weight can I put inside my Pod?
The PodKit weight limits depend on a number of factors including the surface area of the object where it comes into contact with the ground. As a rule of thumb, we would generally say around 300kg per sq/m.
What access do you need for a Pod?
We recommend access down the side of the house due to the size of the door set. The doors measure 1825mm wide by 2070mm high and come in one piece.
The length of the roof, wall and floor panels varies depending on the depth of the building.
An 8ft deep building has a maximum panel length of 3m while a 12ft deep building has a maximum panel length of 4.2m.
Each panel is 1.2m wide and should be carried by 2 people.
What do I paint the walls on the outside with?
We offer a painting pack with their buildings in a number of different colours. You can use this to paint the outside of your building and it will transform its look. We recommend painting the outside of the building in the first 6 months.
If you would like to buy your own paint, the LP Strongcore manufacturers recommend Owatrol Shed & Fence Paint.
Where do you deliver the Pods to?
We deliver the Pod to the majority of England and Wales for £350. Please call us to check your postcode as higher charges may apply depending on your postcode.
Unfortunately, we do not currently offer delivery to the Isle of Wight and the northern parts of Scotland.
Still have a question?
Get in touch and we’ll help you work out the right answer for your garden, property and plans.
★★★★★ Rated 5 stars on Google
Garden room uses
Explore the configurations we build across Surrey, Berkshire and Buckinghamshire.

Garden Office
A dedicated workspace at the bottom of your garden. Fully insulated, plastered and connected — just like your home office, but better.
Explore garden offices →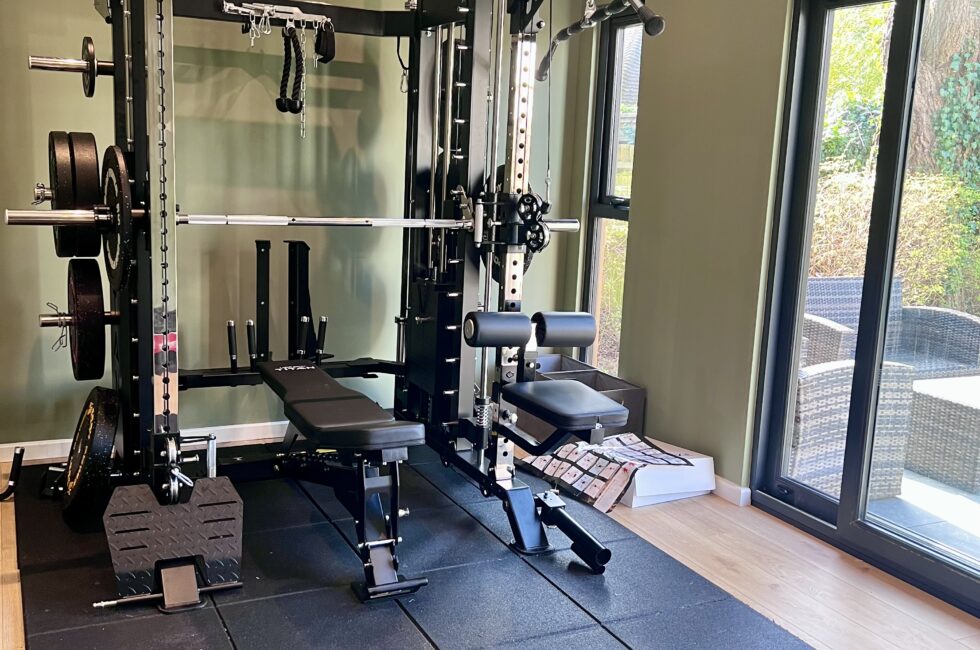
Garden Room Gym
Your own private gym, 30 seconds from your back door. Rubber flooring, mirror walls, no commute, no membership fees.
Explore garden gyms →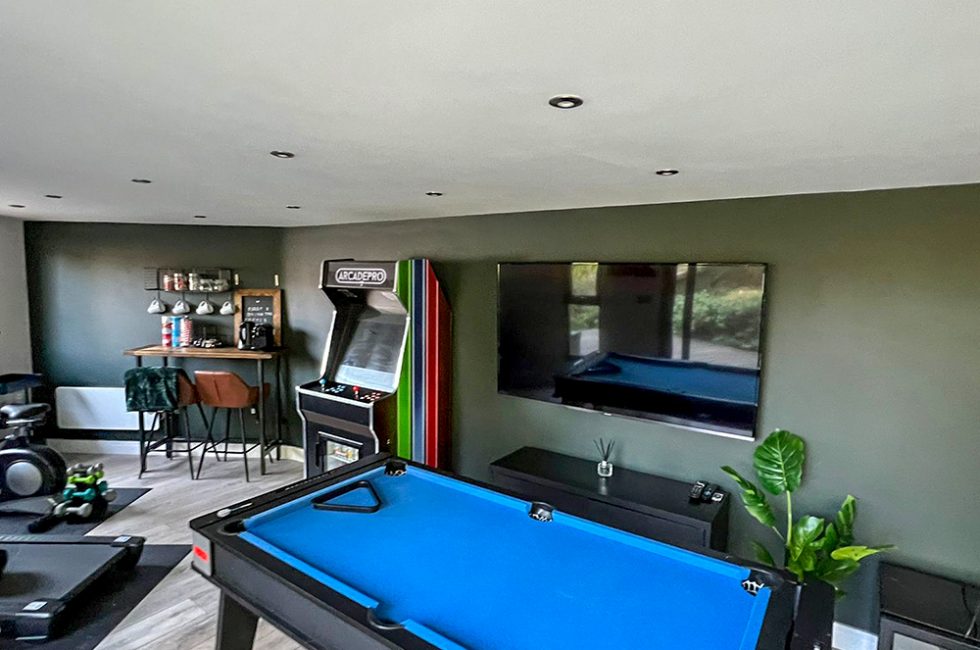
Teenage Den & Games Room
Give teenagers their own space — and get your living room back. Games rooms, bar areas, TV dens and more.
Explore games rooms & teenage dens →
Cinema Room
A fully insulated, acoustically considered space for a proper home cinema experience — without converting the loft.
Explore cinema rooms →
Garden Studio
Art studios, music rooms, yoga spaces, therapy rooms — a light-filled sanctuary designed around your creative practice.
Explore garden studios →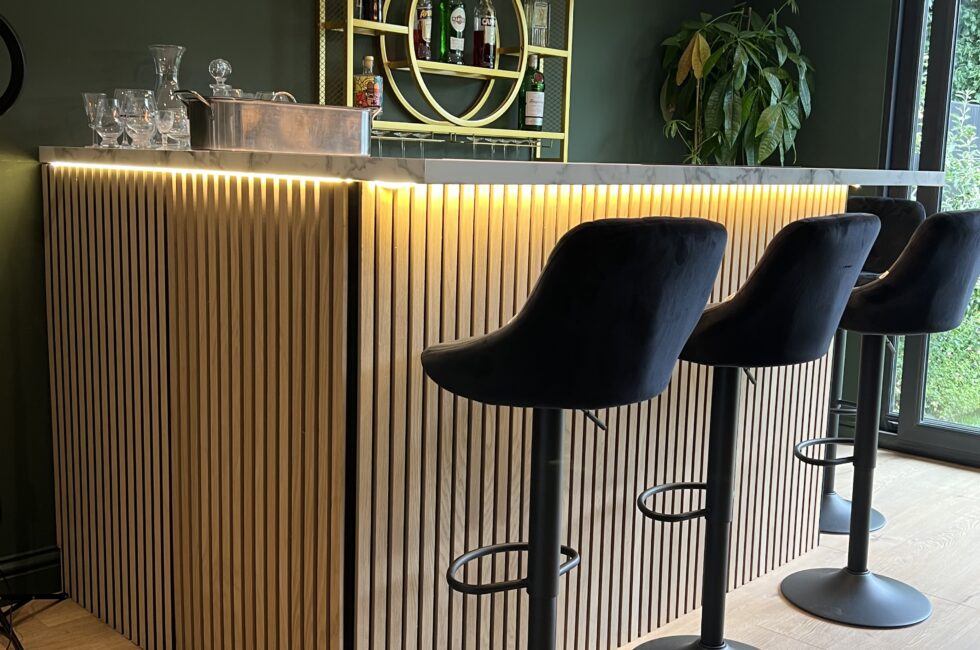
Garden Bar
The room everyone wants to be in. Fitted bars, mood lighting, sound systems — your own private venue at the bottom of the garden.
Explore garden bars →Ready to talk through your garden room?
Design yours in 3D for an instant indicative price, or call us to talk through your ideas. One point of contact from first enquiry to final handover.