

DIY Garden Rooms
Build your own garden room from flat pack with our illustrated manual — from delivery to fully installed in no time.


The Square Pod
The Smallest In The Range
2.44m × 2.44m | 8′ × 8′
From £9,860 (including VAT) + delivery.
With fully insulated walls, floor and roof the square pod is suitable to use all year round, making it a great space addition to your home. Featuring premium-grade uPVC French or sliding doors, with a high-security locking system you can rest assured your pod and the contents are safe when not in use.
Specification
We recommend the exterior of your pod is painted within 6 months to preserve the life of the building. An optional paint pack can be purchased with your pod, or you can purchase your own exterior paint.
Paint Colours (optional add-on): Dulux Green Glade, Dulux Gallant Grey, Dulux Black
Floor Material (optional add-on): Natural Oak Laminate, White Laminate, Grey Laminate
Assembly & Documents
Assembly requires 2 adults at all times.
Lifting requires 2 adults at all times.

The Wide Pod
Perfect for placement at the end of a garden to make the most of your space.
3.66m × 2.44m | 12′ × 8′
From £10,960 (including VAT) + delivery.
Its larger configuration makes it ideal to be used as a work-from-home garden office, entertainment garden bar or even home gym just steps from your back door. With fully insulated walls, floor and roof the wide pod is suitable to use all year round, making it a great space addition to your home. Featuring premium-grade uPVC French or sliding doors, with a high-security locking system you can rest assured your pod and the contents are safe when not in use.
Specification
We recommend the exterior of your pod is painted within 6 months to preserve the life of the building. An optional paint pack can be purchased with your pod, or you can purchase your own exterior paint.
Paint Colours (optional add-on): Dulux Green Glade, Dulux Gallant Grey, Dulux Black
Floor Material (optional add-on): Natural Oak Laminate, White Laminate, Grey Laminate
Assembly & Documents
Assembly requires 2 adults at all times.
Lifting requires 2 adults at all times.

The Long Pod
Ideal for narrow spaces — the Long Pod can blend seamlessly into any garden.
2.44m × 3.66m | 8′ × 12′
From £10,960 (including VAT) + delivery.
The Long Pod is ideal for those with narrow gardens or awkward outdoor spaces. Its deeper design makes the pod suitable for a variety of uses from a garden office pod, games room, hobby room or even a space to run your home business! Featuring premium-grade uPVC French or sliding doors, with a high-security locking system you can rest assured your pod and the contents are safe when not in use.
Specification
We recommend the exterior of your pod is painted within 6 months to preserve the life of the building. An optional paint pack can be purchased with your pod, or you can purchase your own exterior paint.
Paint Colours (optional add-on): Dulux Green Glade, Dulux Gallant Grey, Dulux Black
Floor Material (optional add-on): Natural Oak Laminate, White Laminate, Grey Laminate
Assembly & Documents
Assembly requires 2 adults at all times.
Lifting requires 2 adults at all times.
How To Buy
Our process in just a few steps

Step 1
Configure Your Pod
Customise your Pod using our convenient configurator tool. Browse through our selection of pod sizes and styles, and check out our optional paint and flooring packs to get an accurate price. Once you’ve made your selections, give us a call or send us an email with your choices. We’ll order your Pod and inform you of the delivery charge based on your location.
Step 2
Payment
You will be sent a copy of your order along with the invoice. Once we have received your payment via BACS or card, we will process your order and be in touch shortly to confirm the details and arrange delivery of your Pod.
Step 3
Delivery Day
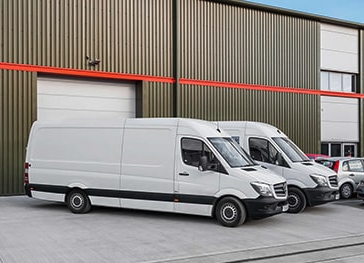
Lead times are 2 weeks and then closer to the time you will receive a message to say “Your Pod is on its way!” Your order will be delivered kerbside via our courier on the pre-arranged delivery date to the address specified.
Step 4
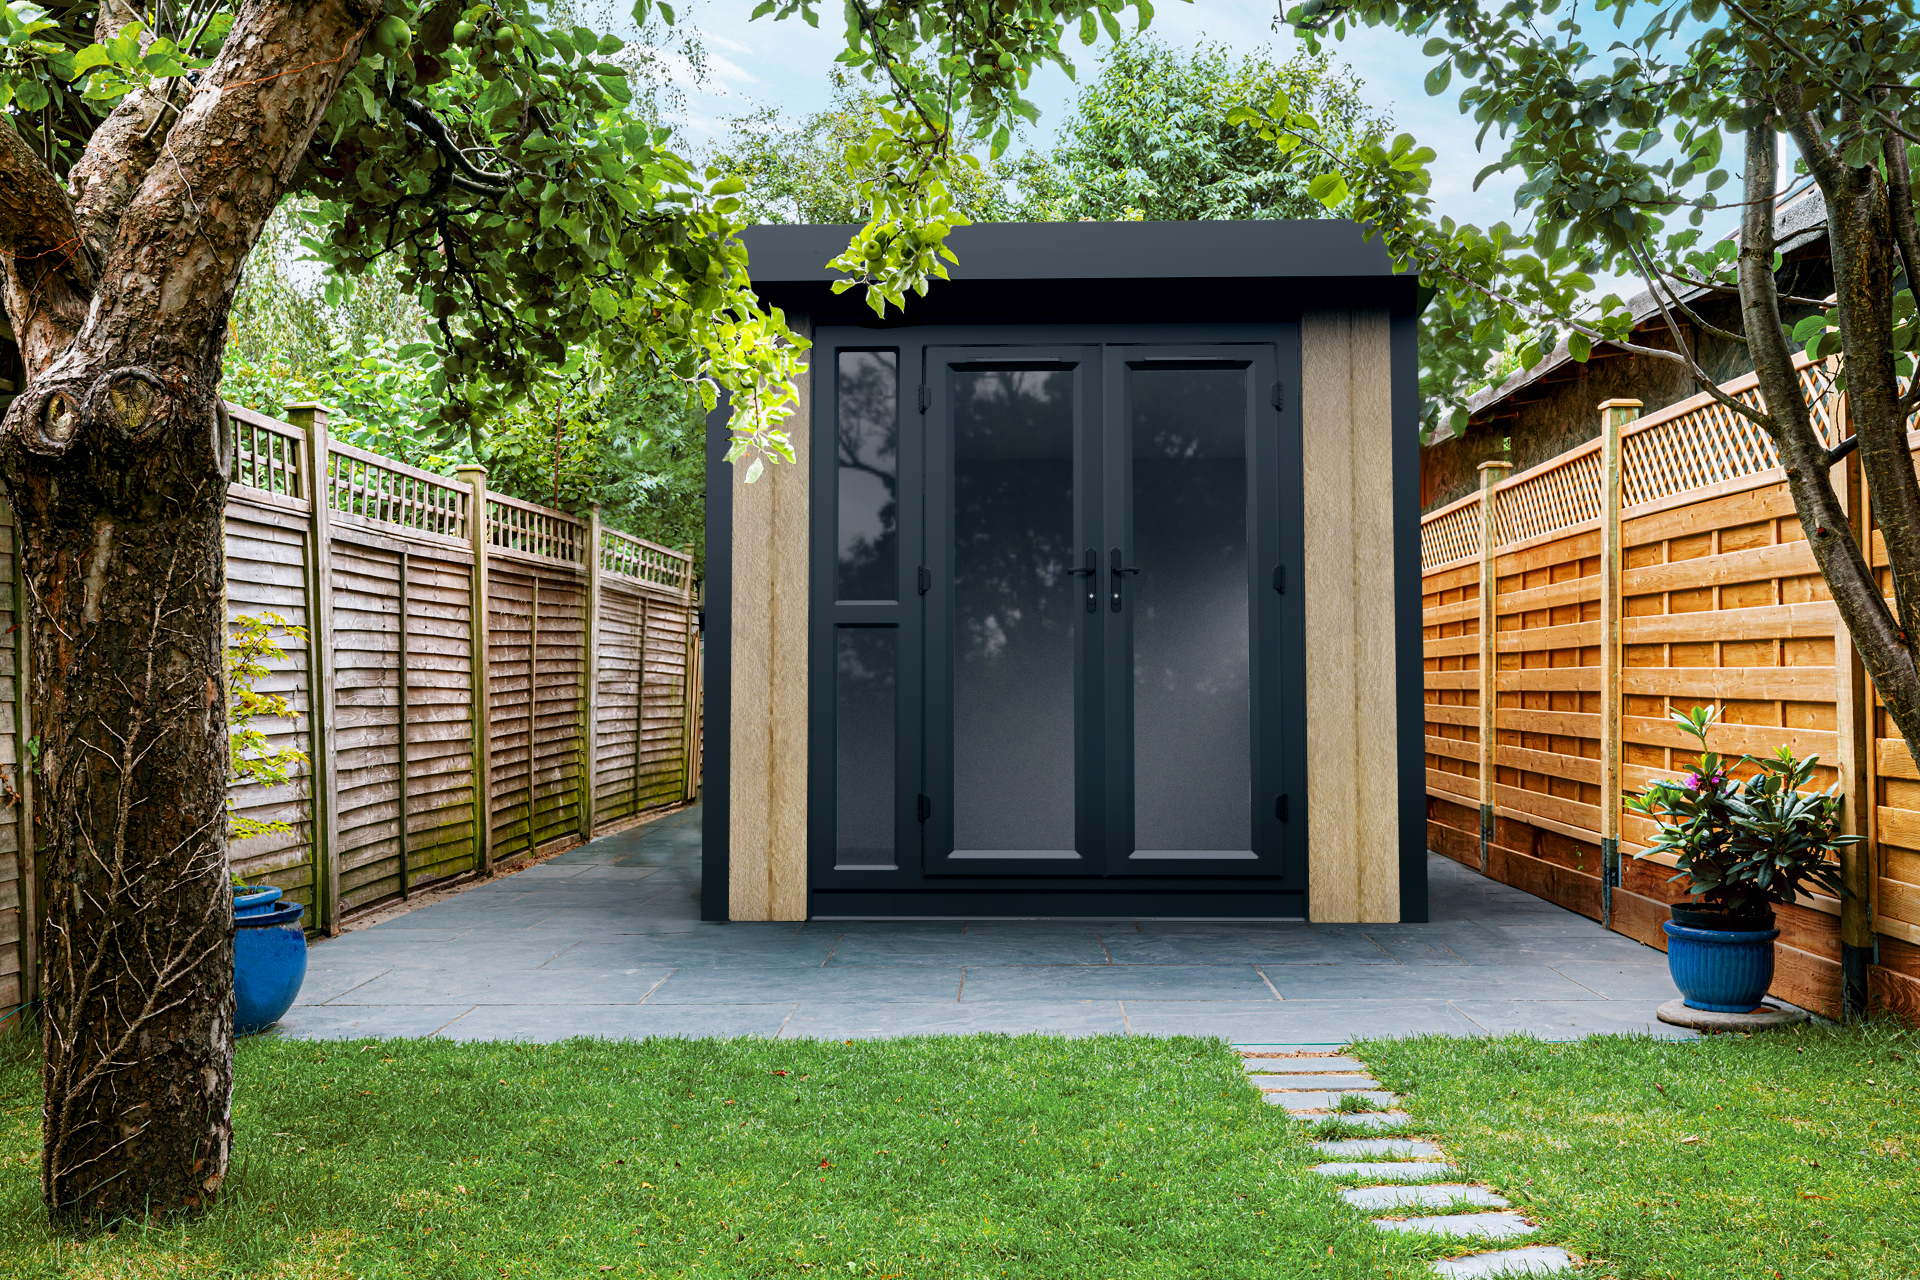
Install Your Pod
Get your builder’s boots on ready to install your pod! Our detailed, illustrative instruction manual delivered with your Pod will guide you through every step of the build.
How Our Pods Are Made
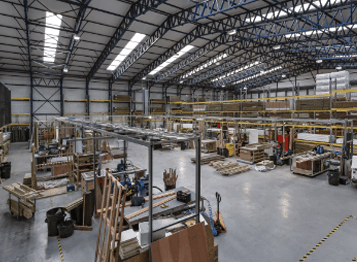
Built in-house from high-standard materials
Walls
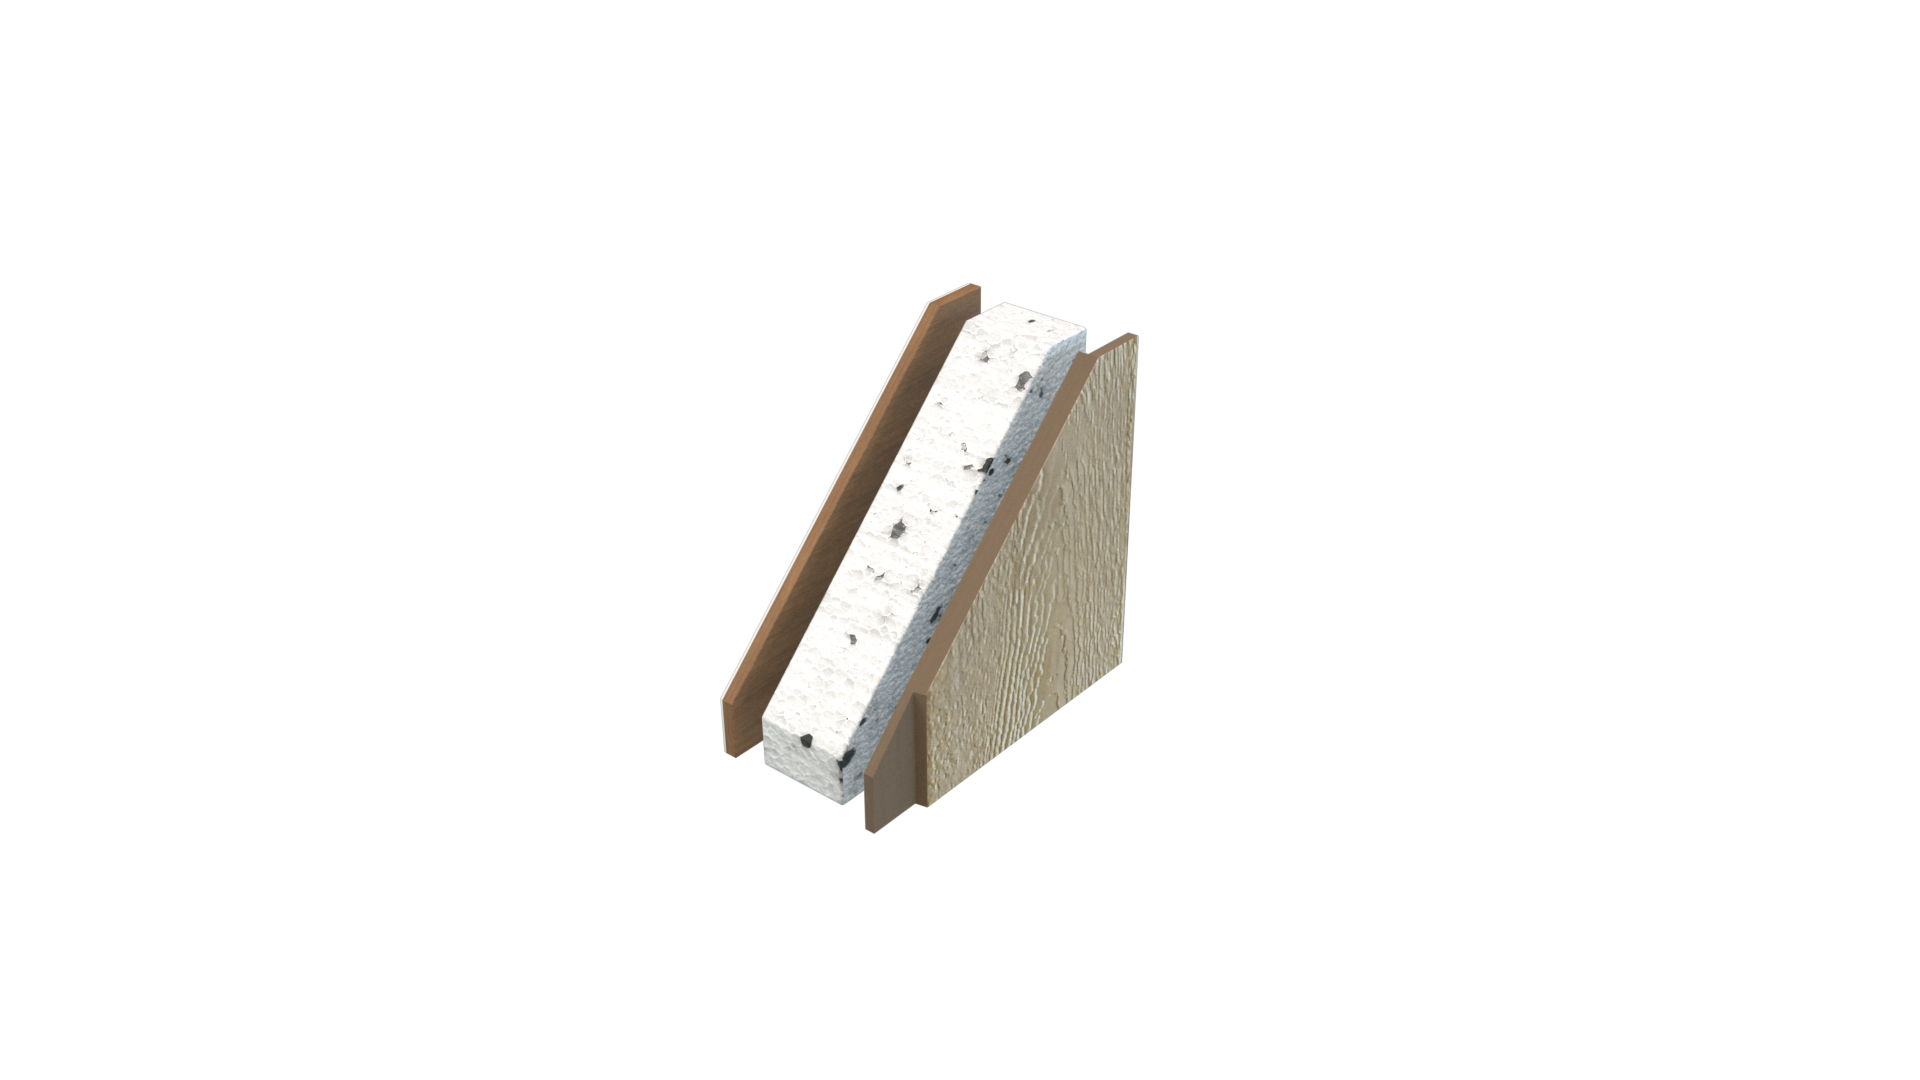
Our skilled team engineer our unique wall panels in-house from high-standard raw materials.
The panels are constructed from a 9mm thick white MDF board, 75mm thick polystyrene insulation, and an LP® StrongCore exterior that is treated for protection against rot and decay. The LP® StrongCore is cream-coloured and is ready to be painted in your chosen colour.
Flooring
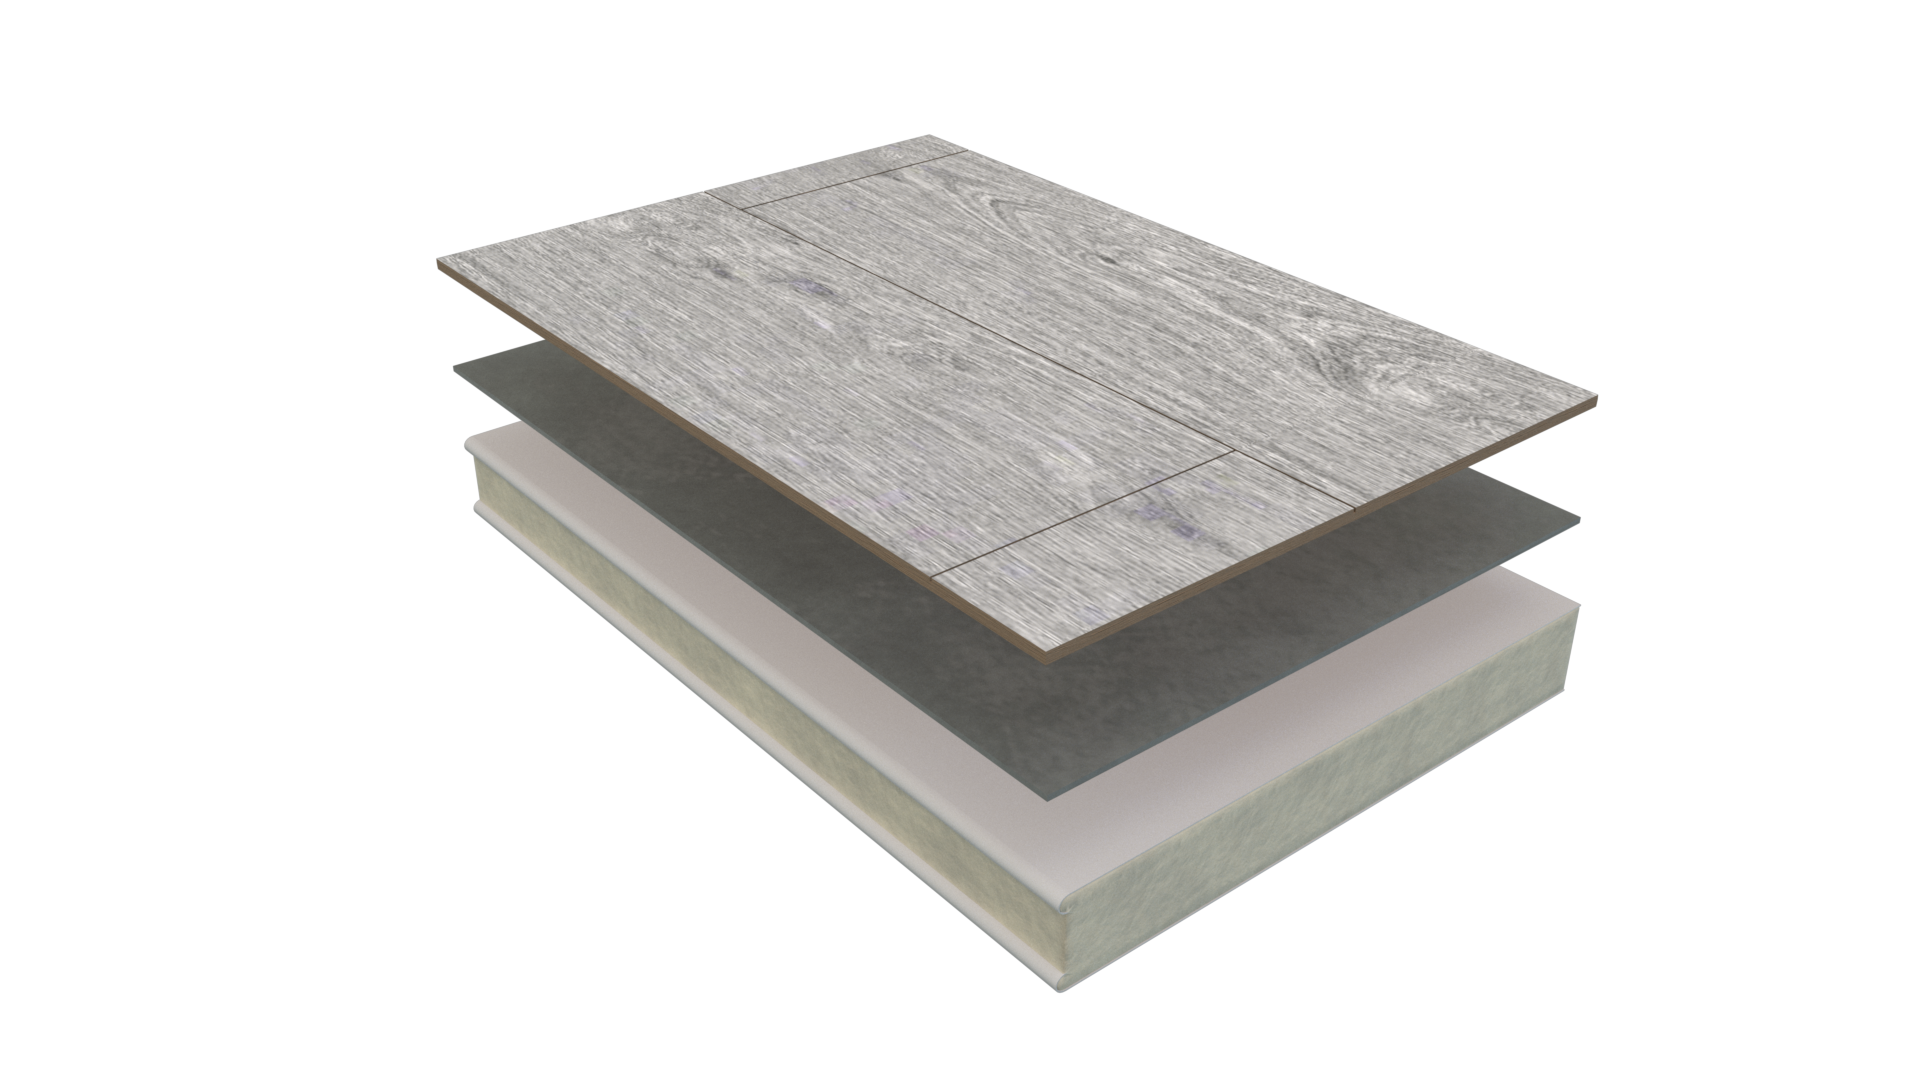
The sub-floors of our pods are engineered to sit slightly off the ground to allow air to circulate and remove any risk of rising damp.
Constructed from 80mm polyurethane insulation that is backed by 1mm of powder-coated steel on top and bottom.
Roofing
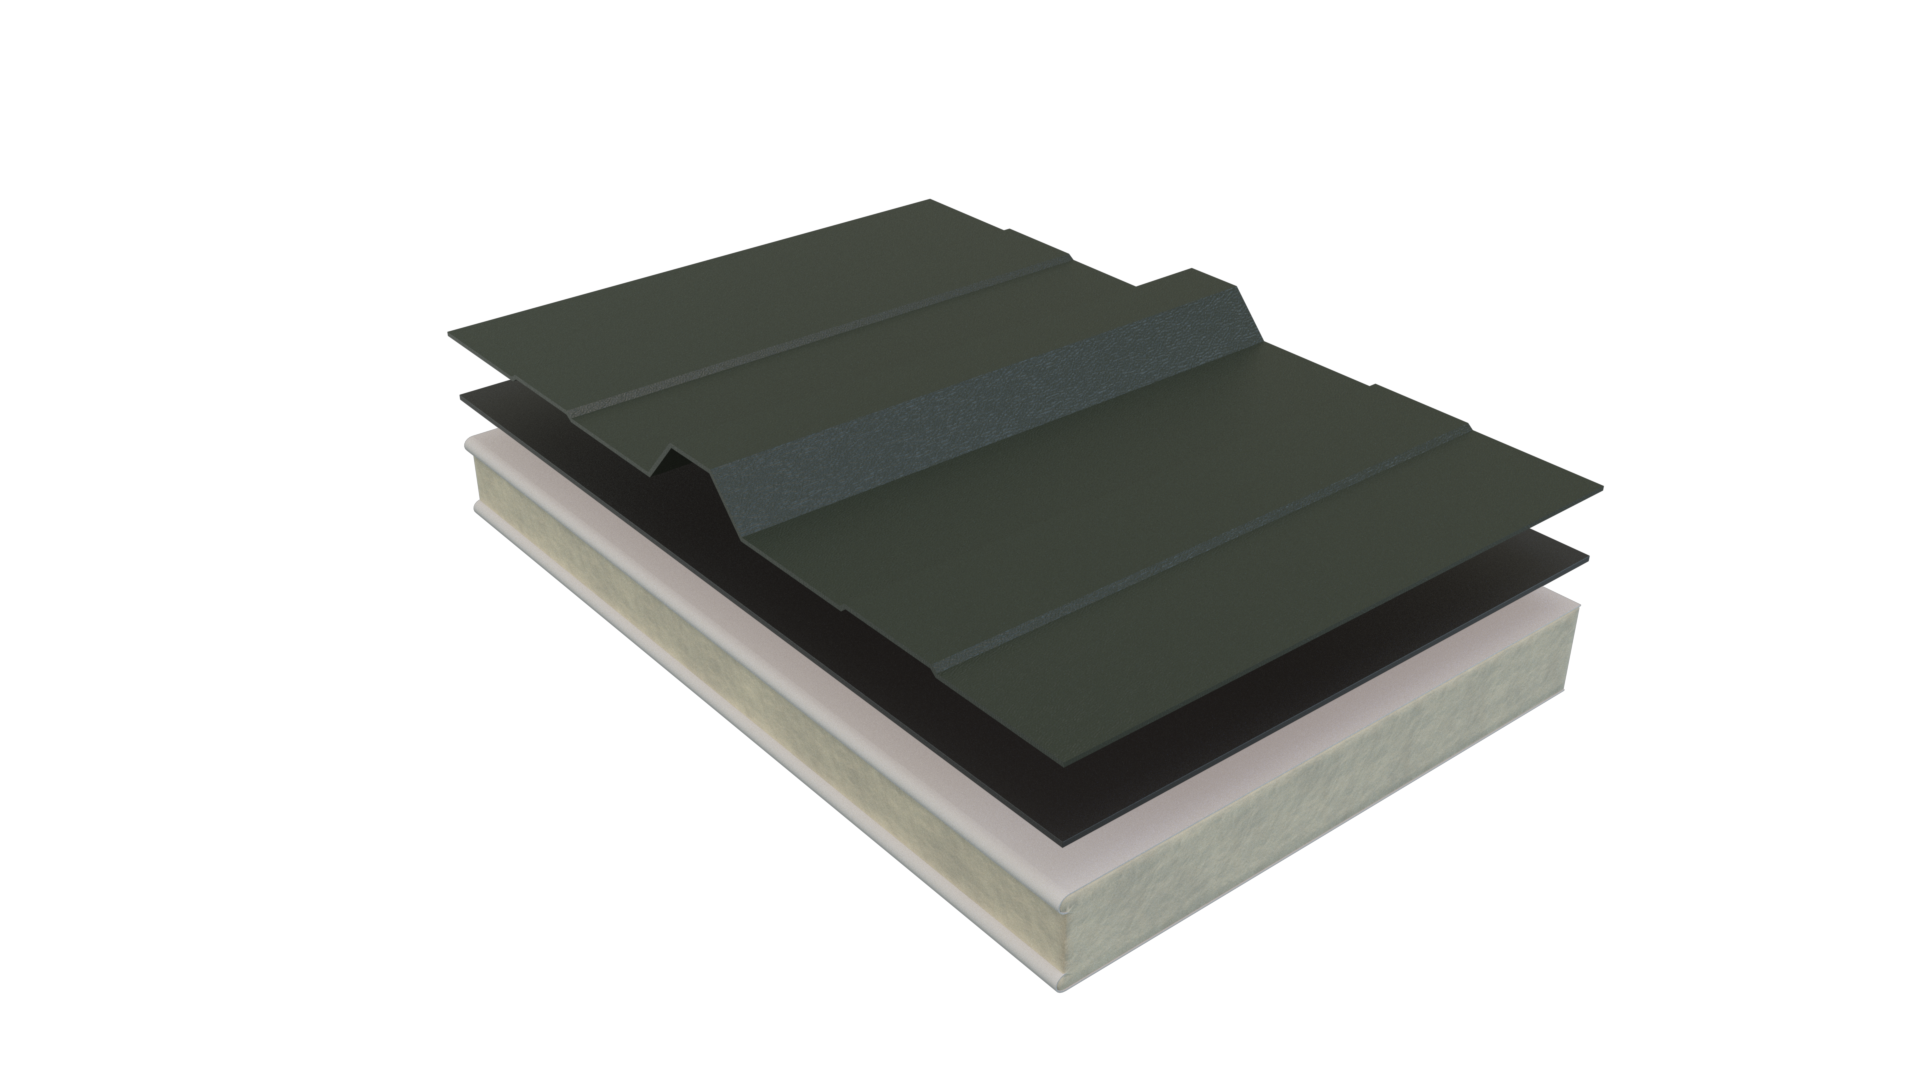
The roof is composed of an 80mm thick insulated steel SIPS panel and backed by 1mm of powder-coated steel on top and bottom. A 0.5mm thick galvanised steel roof sheet panel sits on top.
The pod roof is pitched with a slight slope from front to back, allowing water to run off efficiently to the rear guttering system and down-pipe.
Glazing
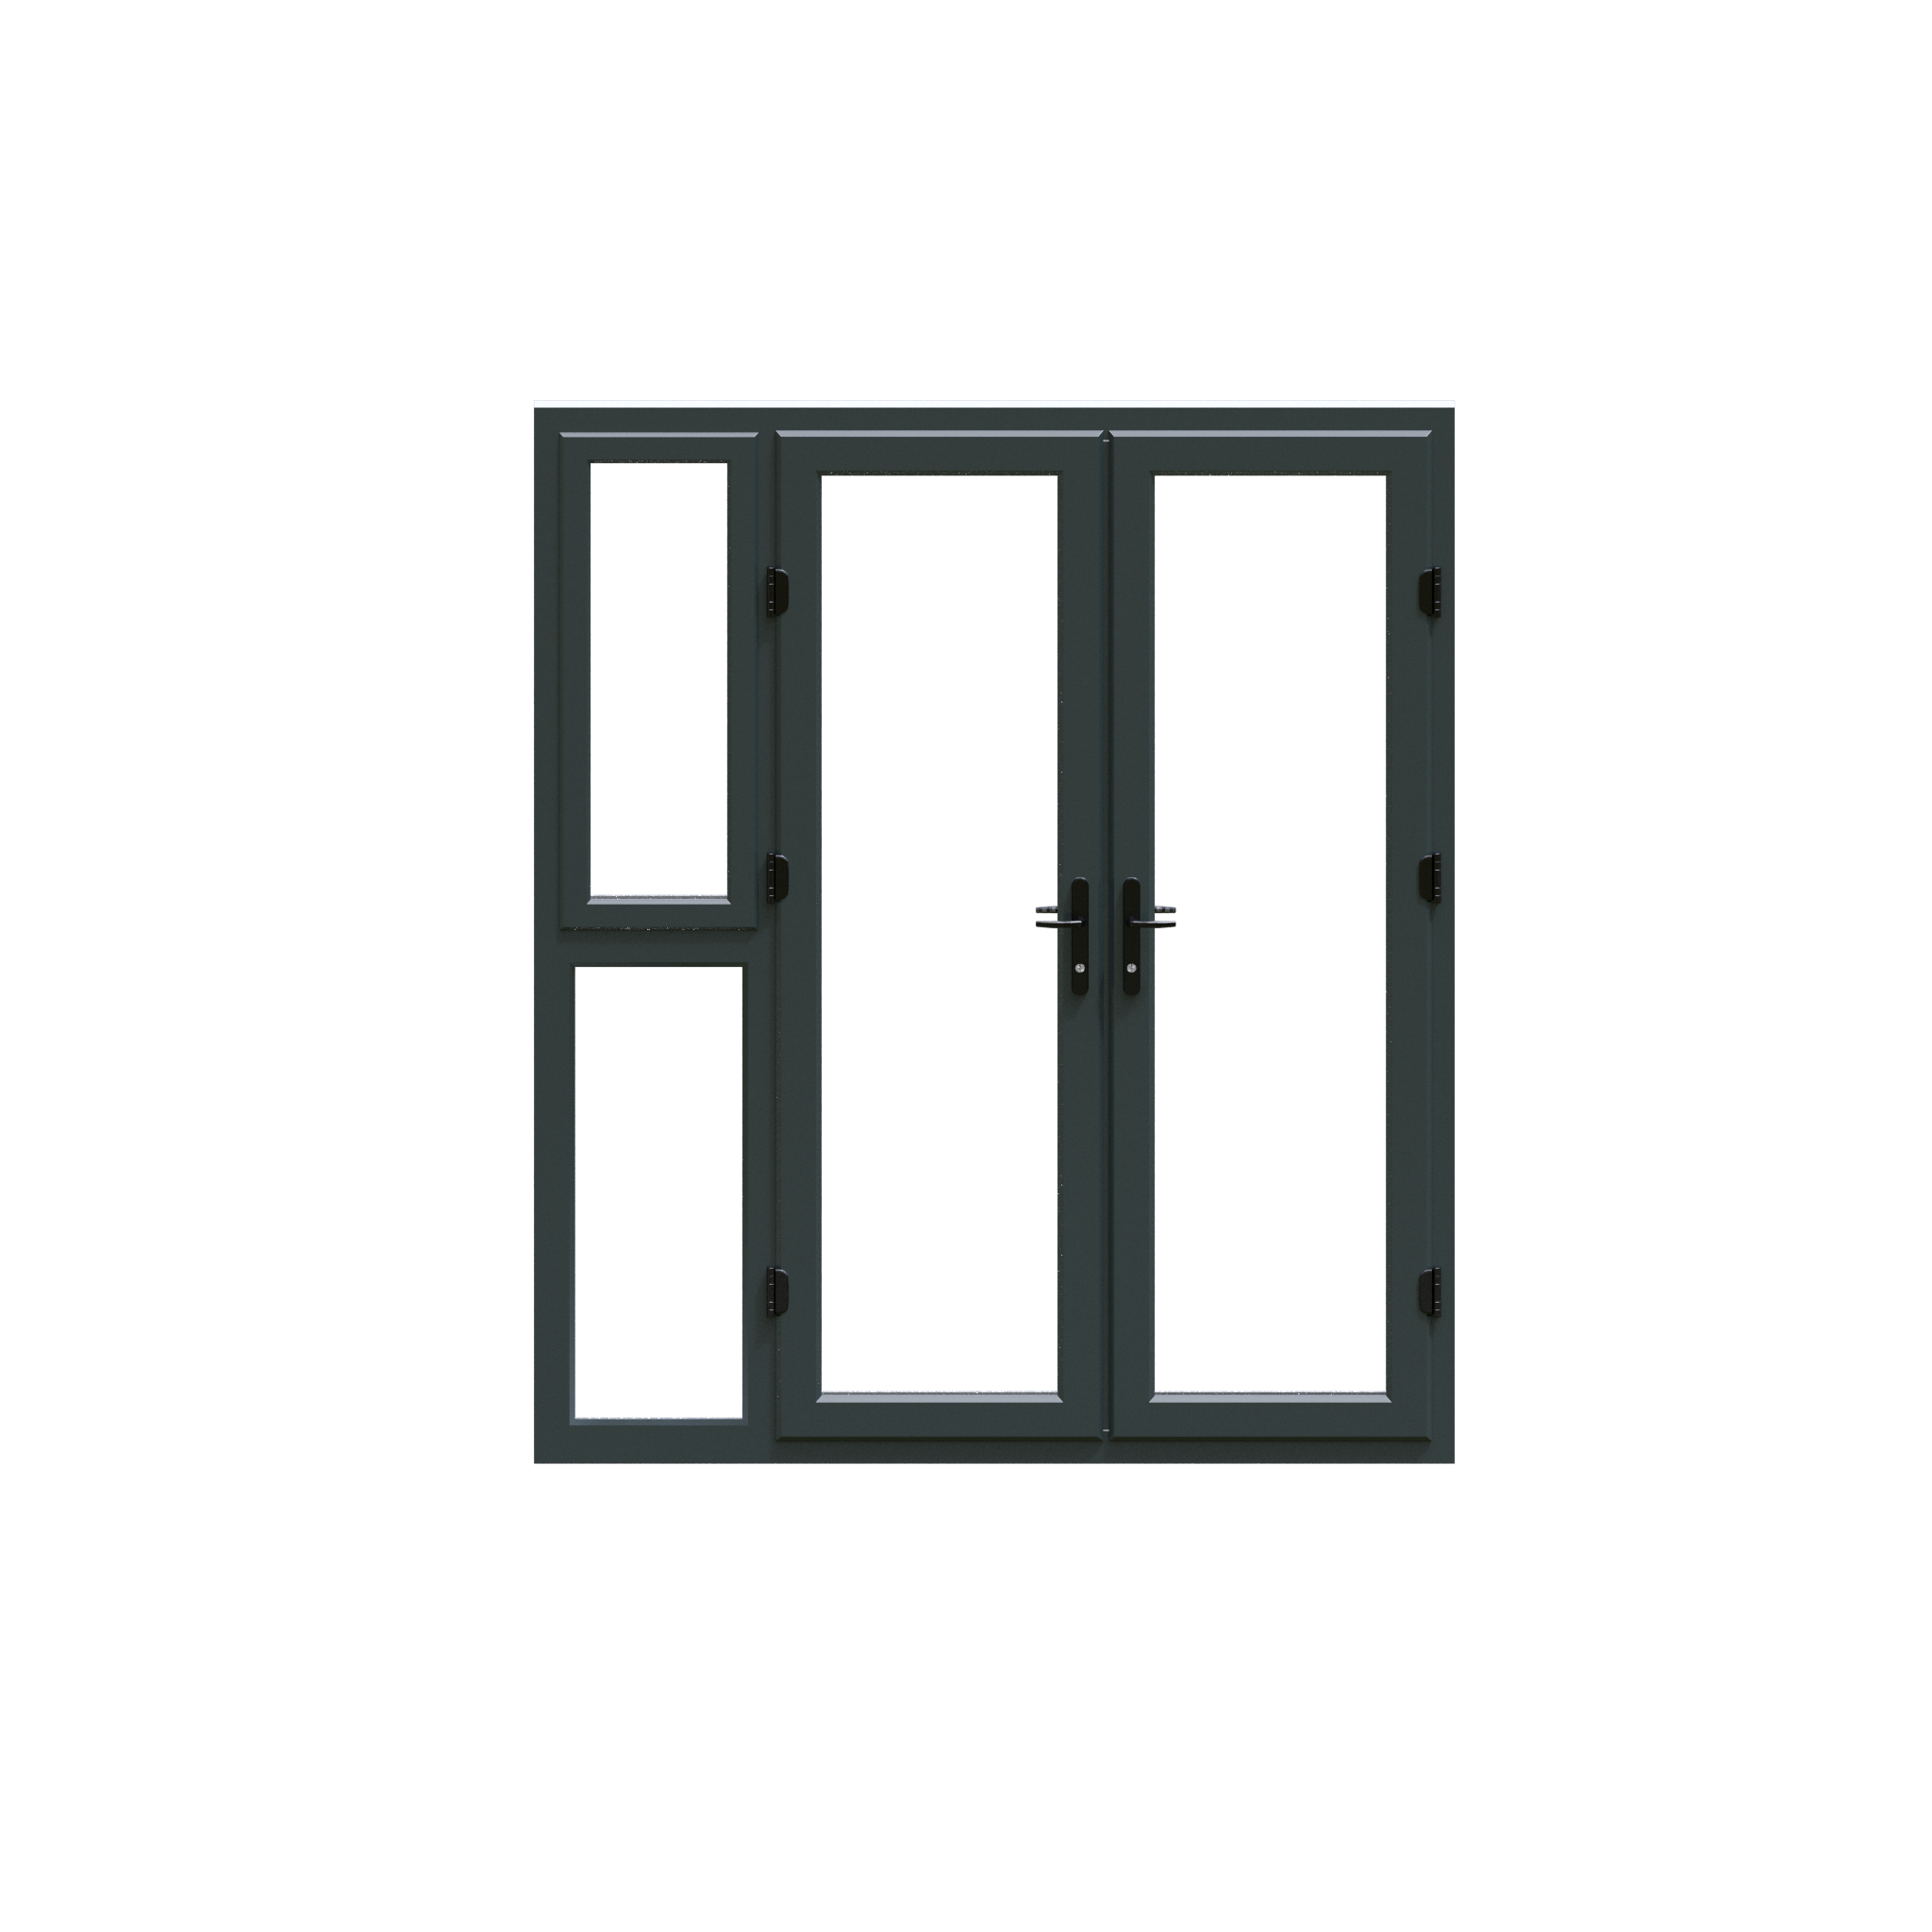
There are two choices of doors and windows, either French doors with a top opening full-height window or sliding doors with a lozenge window (located on the rear of the pod).
The doors and windows are anthracite grey on the outside and white on the inside. They are hard-coated, low-e Pilkington K Optiwhite ‘extra clear’ double-glazing, which is argon filled and fitted with a Planitherm layer and Swisspacer. This provides superior insulation and energy efficiency.
Frequently Asked Questions
What base do I need for my Pod?
How do I run electrics in my Pod?
Electrics should be installed by a competent person and any connection to the mains by a fully qualified electrician. Your electrician will be able to issue you with a Part P certificate to confirm that the installation is safe to use.
Our customers run an armoured cable from the main consumer unit in their house to the building. Inside the building, they install a small 2-way consumer unit and run a circuit for sockets in trunking on the surface of the internal wall finish.
They then run a second circuit for lights, again in surface-mounted trunking.
Alternatively, you could choose to baton out the inside of your Pod with timber batons, run all your electric wires within the recess and then plasterboard and skim the whole room. This would give a hidden electric solution like in the house.
Can I paint the walls on the inside?
Can I put my Pod against a fence/wall?
As you are installing Pod yourself this largely depends on the size of tools you are using and the space you need to work in. In our experience, we would recommend a minimum of 400mm clearance between any obstacle and the edge of the building for construction purposes.
The majority of the building is constructed from the outside.
Can my Pod go through a house?
Do I need planning permission for Pod?
The Pod is designed to be 2.5m tall and should therefore be classed as permitted development in most houses. There are a number of caveats to this rule. Development in the gardens of listed buildings, flats or in the front garden of any house is not classed as permitted development and permission should be sought from the council.
There are additional rules for customers in a conservation area and/or national park where development isn’t permitted to the side of the house.
Please check the planning portal website or with your local council to confirm.
How big is my Pod building inside and outside?
Internal Sizes
The Square Pod: 8ft × 8ft – 2274mm wide by 2440mm deep
The Wide Pod: 12ft × 8ft – 3494mm wide by 2440mm deep
The Long Pod: 8ft × 12ft – 2274mm wide by 3660mm deep
External Sizes
The Square Pod: 8ft × 8ft – 2440mm wide by 2626mm deep
The Wide Pod: 12ft × 8ft – 3660mm wide by 2626mm deep
The Long Pod: 8ft × 12ft – 2440mm wide by 3846mm deep
All buildings have a 300mm front overhang, and a 110mm gutter at the rear.
How tall is my Pod building?
External heights –
Front – 2500
2440mm – 2350
3660mm – 2275
Internal heights –
Front – 2335
2440mm – 2185
3660mm – 2110
How much weight can I put inside my Pod?
What access do you need for a Pod?
We recommend access down the side of the house due to the size of the door set. The doors measure 1825mm wide by 2070mm high and come in one piece.
The length of the roof, wall and floor panels varies depending on the depth of the building.
An 8ft deep building has a maximum panel length of 3m while a 12ft deep building has a maximum panel length of 4.2m.
Each panel is 1.2m wide and should be carried by 2 people.
What do I paint the walls on the outside with?
We offer a painting pack with their buildings in a number of different colours. You can use this to paint the outside of your building and it will transform its look. We recommend painting the outside of the building in the first 6 months.
If you would like to buy your own paint, the LP Strongcore manufacturers recommend Owatrol Shed & Fence Paint.
Where do you deliver the Pods to?
We deliver the Pod to the majority of England and Wales for £350. Please call us to check your postcode as higher charges may apply depending on your postcode.
Unfortunately, we do not currently offer delivery to the Isle of Wight and the northern parts of Scotland.
What customers say
“I would recommend this to anyone that’s looking for some extra space at home”
Sandra M from BicesterSo happy with my Pod build, can’t believe how simple it was to put together! I would recommend this to anyone that’s looking for some extra space at home without having to go through the faff of an extension, all in all really happy with the delivery and service.
“The installation process was seamless, and the instructions provided made it easy”
Stuart Howe from WatfordI recently purchased and installed a Pod for my home, and I couldn’t be happier with my decision. The installation process was seamless, and the instructions provided made it easy for me and my wife to build it by ourselves!
“Our office is a great addition to our home.”
Mo from BournemouthWe were looking for a cheap garden office pod and this pod kit came up being much better value because you haven’t got the cost of labour. Our office is a great addition to our home. I’m loving working from it. The building was simple to put up, and even good fun to do. Looks great.