

Garden Room Gym Ideas: The Complete Guide to Your Home Gym
How to plan, spec and build a garden room gym that you will actually use every day. Sizes, costs, flooring, equipment and planning permission all covered.
A dedicated gym at the bottom of your garden sounds like a luxury. In practice it is one of the most-used rooms we build, and one of the most transformative. No waiting for equipment, no driving anywhere, no one watching you. Just you, your routine, and a space designed specifically around how you train.
We build garden room gyms across Surrey, Berkshire and Buckinghamshire, and the questions we get asked are almost always the same. This guide answers all of them, honestly, in plain English, with real numbers.

Why a Garden Room Works Better Than a Garage or Spare Room
Most people start by considering the garage. The problems are familiar: cold in winter, no natural light, damp walls that damage equipment, and the fact that it usually still needs to store the car and the lawnmower.
A spare bedroom conversion has its own issues. Ceiling height is rarely enough for overhead movements, and the floor structure is not built to handle a rack, heavy plates, or repeated impact.
A purpose-built garden room solves all of this. You choose the ceiling height, the flooring spec, the ventilation, the layout. Because it is a separate building, the noise, the heat and the early morning clatter stay outside the house entirely.
Garden room gym advantages
- Fully insulated, usable all year
- Separate from the house, no noise bleed
- Ceiling height designed to suit your training
- Flooring spec chosen for your equipment
- No planning permission in most cases
- Adds value to your property
Garage conversion drawbacks
- Cold and damp, hard to heat efficiently
- Poor natural light
- Fixed ceiling height
- Concrete floor is hard on joints
- Often still needed for storage
- Limited resale appeal
Garden Room Gym Ideas: What to Build for Your Training Style
The right layout depends entirely on how you train. Here are the most common setups we design and build.
Weights Room
Rack, barbell, plates, bench. Minimum 4m x 4m for safe movement around the rack. Reinforced floor essential. 2.5m+ ceiling height for overhead press.
Cardio Studio
Treadmill, bike, rower. 3m x 4m works for two machines. Good ventilation is critical. Acoustic underlay helps with treadmill vibration.
Yoga and Pilates Studio
3m x 4m comfortably fits two mats with movement space. Mirror wall, natural light and a calm acoustic feel are the priorities here.
Full Home Gym
Rack, cardio and functional space combined. 5m x 4m is the sweet spot. Zone the room so lifting and cardio areas do not conflict.
Gym and Sauna Combo

Partition a corner for a 2-person barrel sauna. Requires specific ventilation design and additional electrical load planning. Saunas start from £7,000.
Boxing and MMA Room
Bag mounts need structural fixings in the ceiling joists. 4m x 5m for a bag and mat area with room to move. Acoustic build recommended.
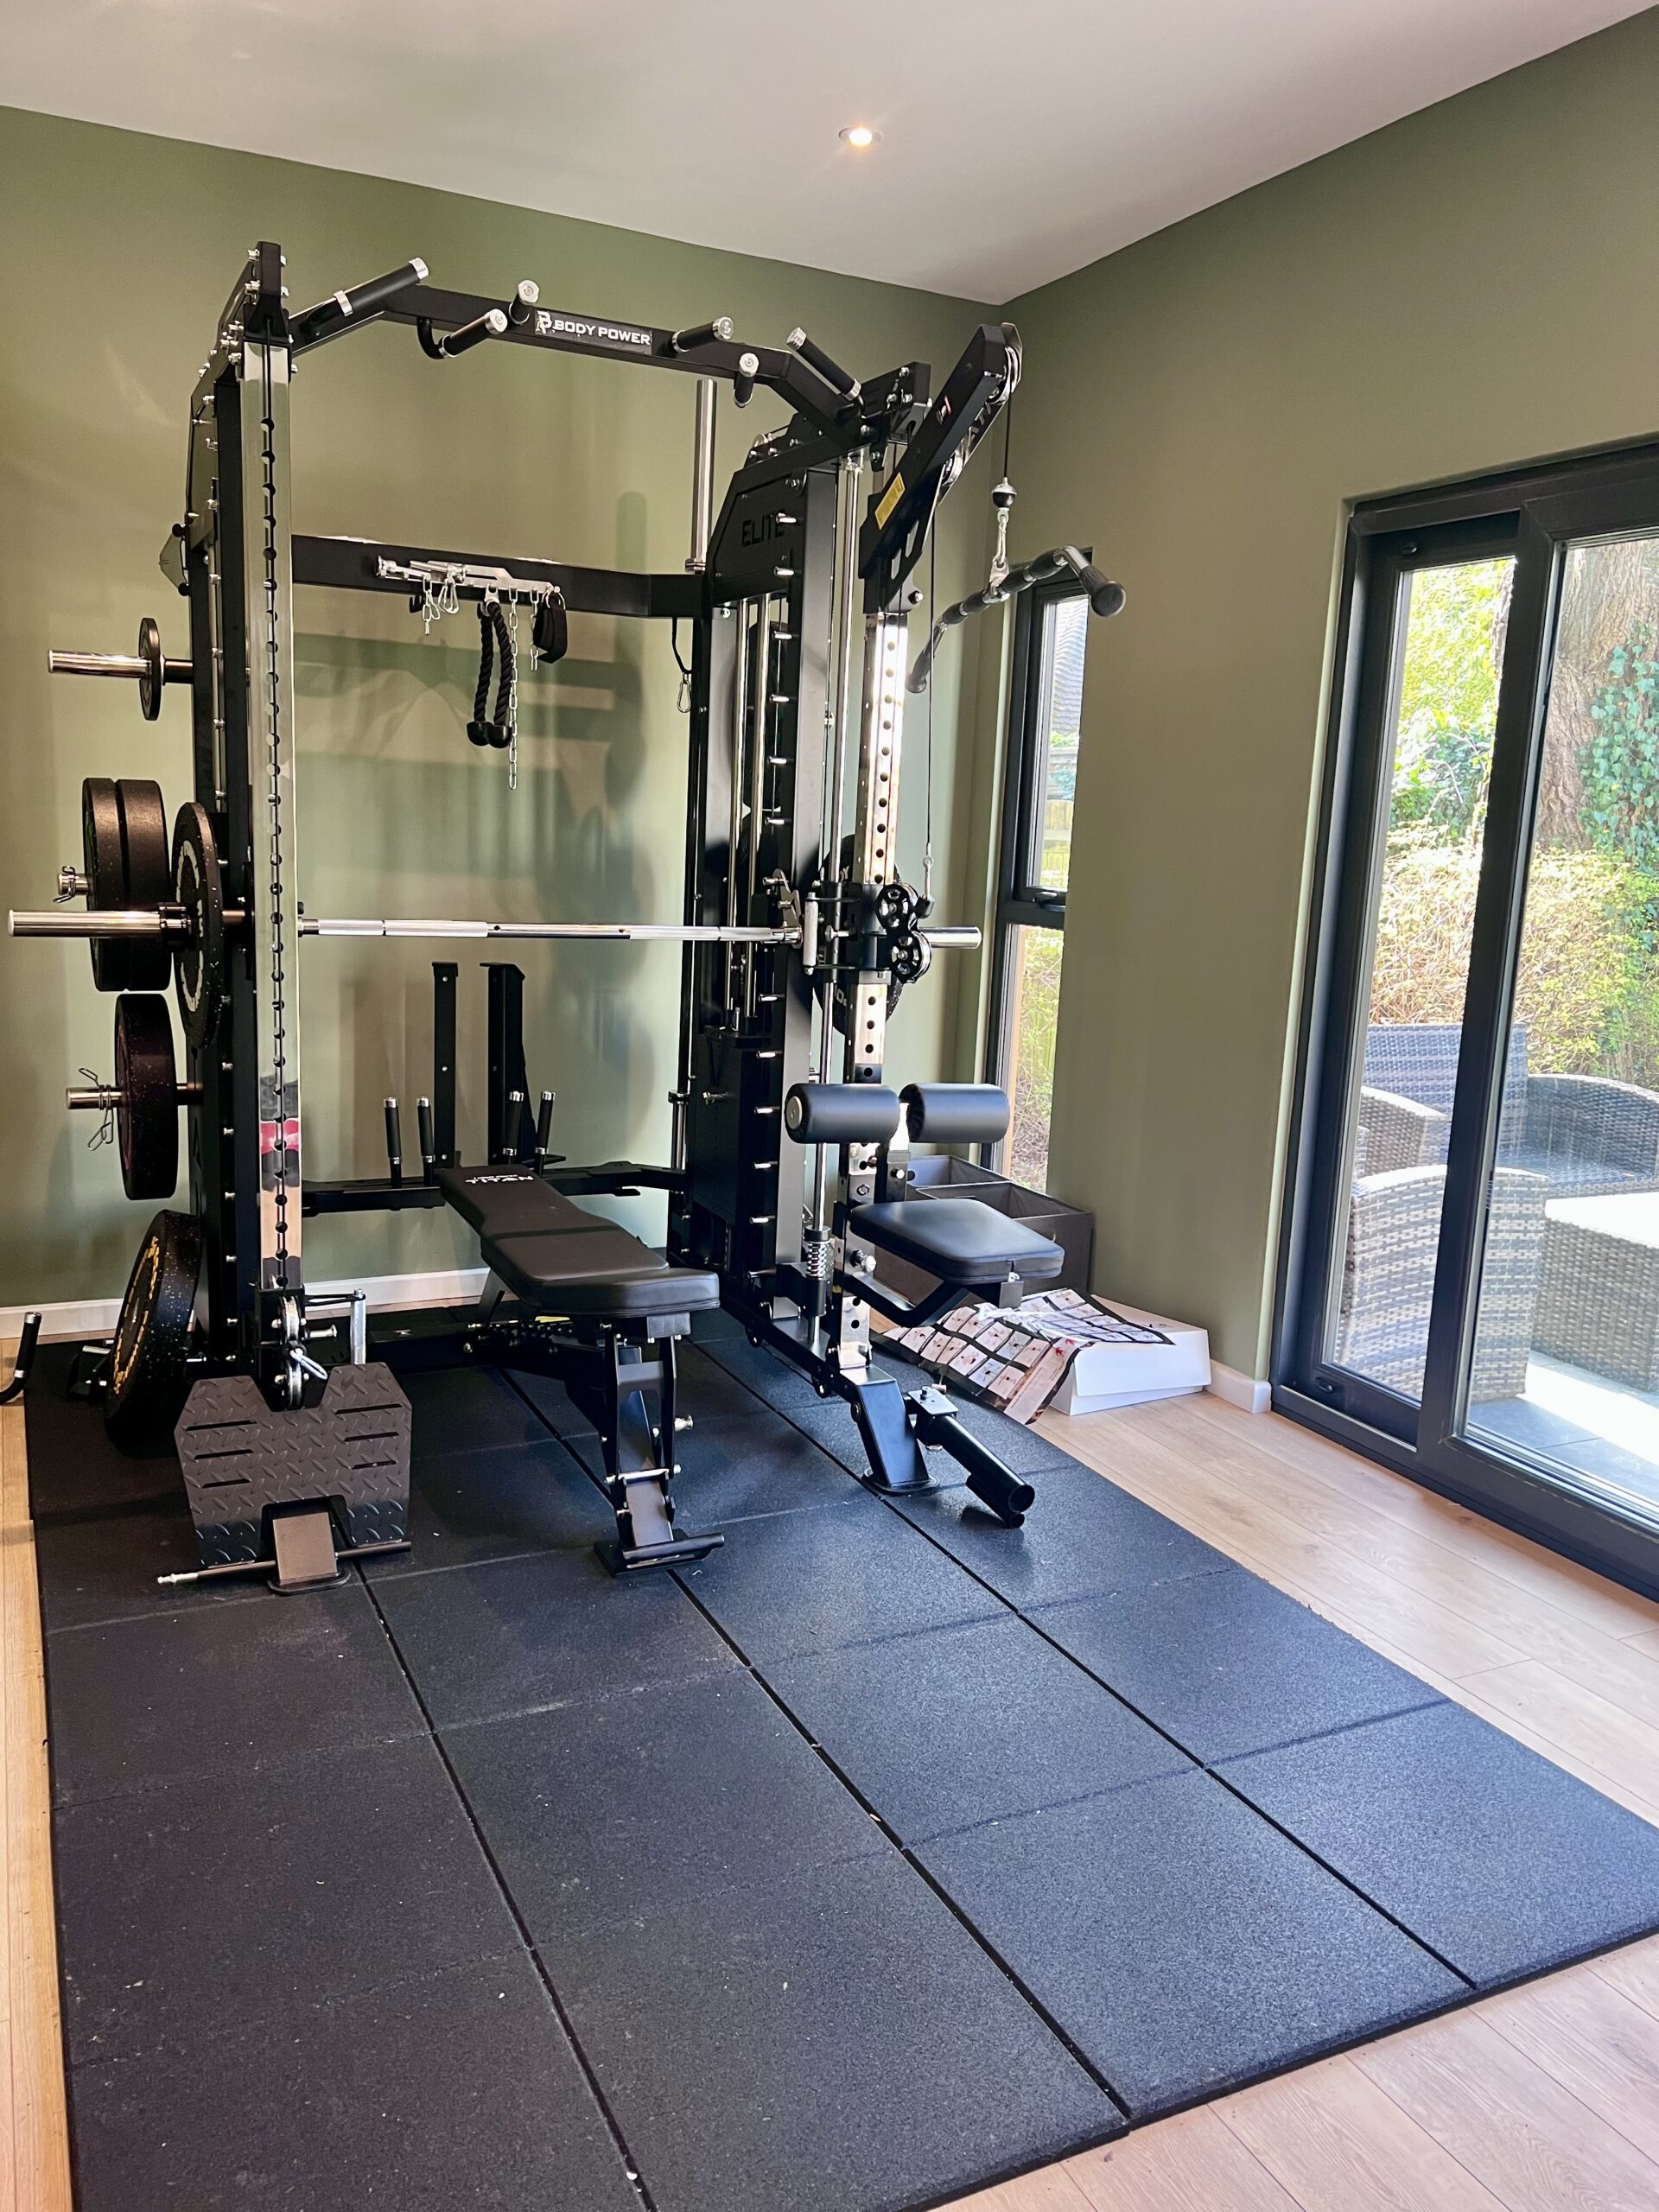
Not sure what size suits your training? Our free 3D tool lets you try different layouts and get a price within one working day.
What Size Garden Room Do You Need for a Gym?
Ceiling height matters as much as floor area, especially if you deadlift, do pull-ups, or press a barbell overhead. Here is a practical guide by training type.
| Training type | Min floor area | Ideal floor area | Min ceiling height |
|---|---|---|---|
| Yoga / Pilates (1 person) | 3m x 3m | 3m x 4m | 2.2m |
| Cardio machines (1 to 2) | 3m x 4m | 4m x 4m | 2.3m |
| Free weights and bench | 3m x 4m | 4m x 4m | 2.4m |
| Full rack and barbell | 4m x 4m | 5m x 4m | 2.5m+ |
| Boxing and MMA | 4m x 4m | 5m x 5m | 2.5m+ |
| Full mixed gym | 5m x 4m | 6m x 4m | 2.5m+ |
One thing most people underestimate is the clearance needed around equipment. A power rack needs space on all four sides for safe loading and unloading. A treadmill needs exit space at the rear. Build generously. You will never regret having more floor in a gym.
2026 Garden Room Gym Cost Guide
Prices below are for a fully installed, insulated garden room gym in Surrey, including concrete pile foundations, EPDM rubber roof, double-glazed doors and windows, plastered interior, recessed electrics and Howdens laminate flooring. Specialist gym flooring is priced separately.
| Size | Best for | Price range (inc. VAT) |
|---|---|---|
| 3m x 4m | Yoga, cardio, light weights | £22,000 to £28,000 |
| 4m x 4m | Free weights, single rack, cardio | £28,000 to £36,000 |
| 5m x 4m | Full gym, rack and cardio combo | £34,000 to £44,000 |
| 6m x 4m | Serious home gym, gym and sauna | £42,000 to £54,000 |
The most common additions that add to the cost of a garden room gym specifically:
- Reinforced floor – essential for racks, heavy plates, or a deadlift platform. Added to the steel floor frame spec at the build stage
- Rubber gym flooring – 15 to 20mm interlocking rubber tiles typically cost £800 to £1,800 depending on room size
- Ceiling-mounted bag or pull-up fixings – need to be built into the structural roof joists, not added afterwards
- Air conditioning – the most popular optional extra on gym builds. A gym generates far more heat than an office
- Mirror wall – typically £400 to £900 fitted depending on size
- Barrel sauna – can sit under a canopy extension or stand alone in the garden. Starts from £7,000
Planning a garden gym in Surrey?
Kieron replies personally to every enquiry on the same working day, usually within a couple of hours. Tell us how you train and we will tell you exactly what we would recommend.
The Five Build Decisions That Matter Most
1. Flooring
Our standard steel frame floor with adjustable feet does not rot and provides a solid, level base regardless of the ground beneath. The finish layer depends on how you train. Rubber gym tiles (15 to 20mm) are best for weights, racks and anything involving drops or heavy movement. A sprung timber floor suits yoga, dance or pilates. Standard laminate is fine under cardio machines on mats, but is not recommended directly under a rack.
2. Ceiling Height
Standard internal ceiling height is around 2.2 to 2.4m. For overhead press with a barbell, pull-up bars or bag work, you want 2.5m minimum internally. We offer an extended height build at 3m external, giving approximately 2.7m internally, and design to this spec on gym builds when needed. One thing to note: a building over 2.5m in height must sit at least 2m from any boundary.
3. Ventilation
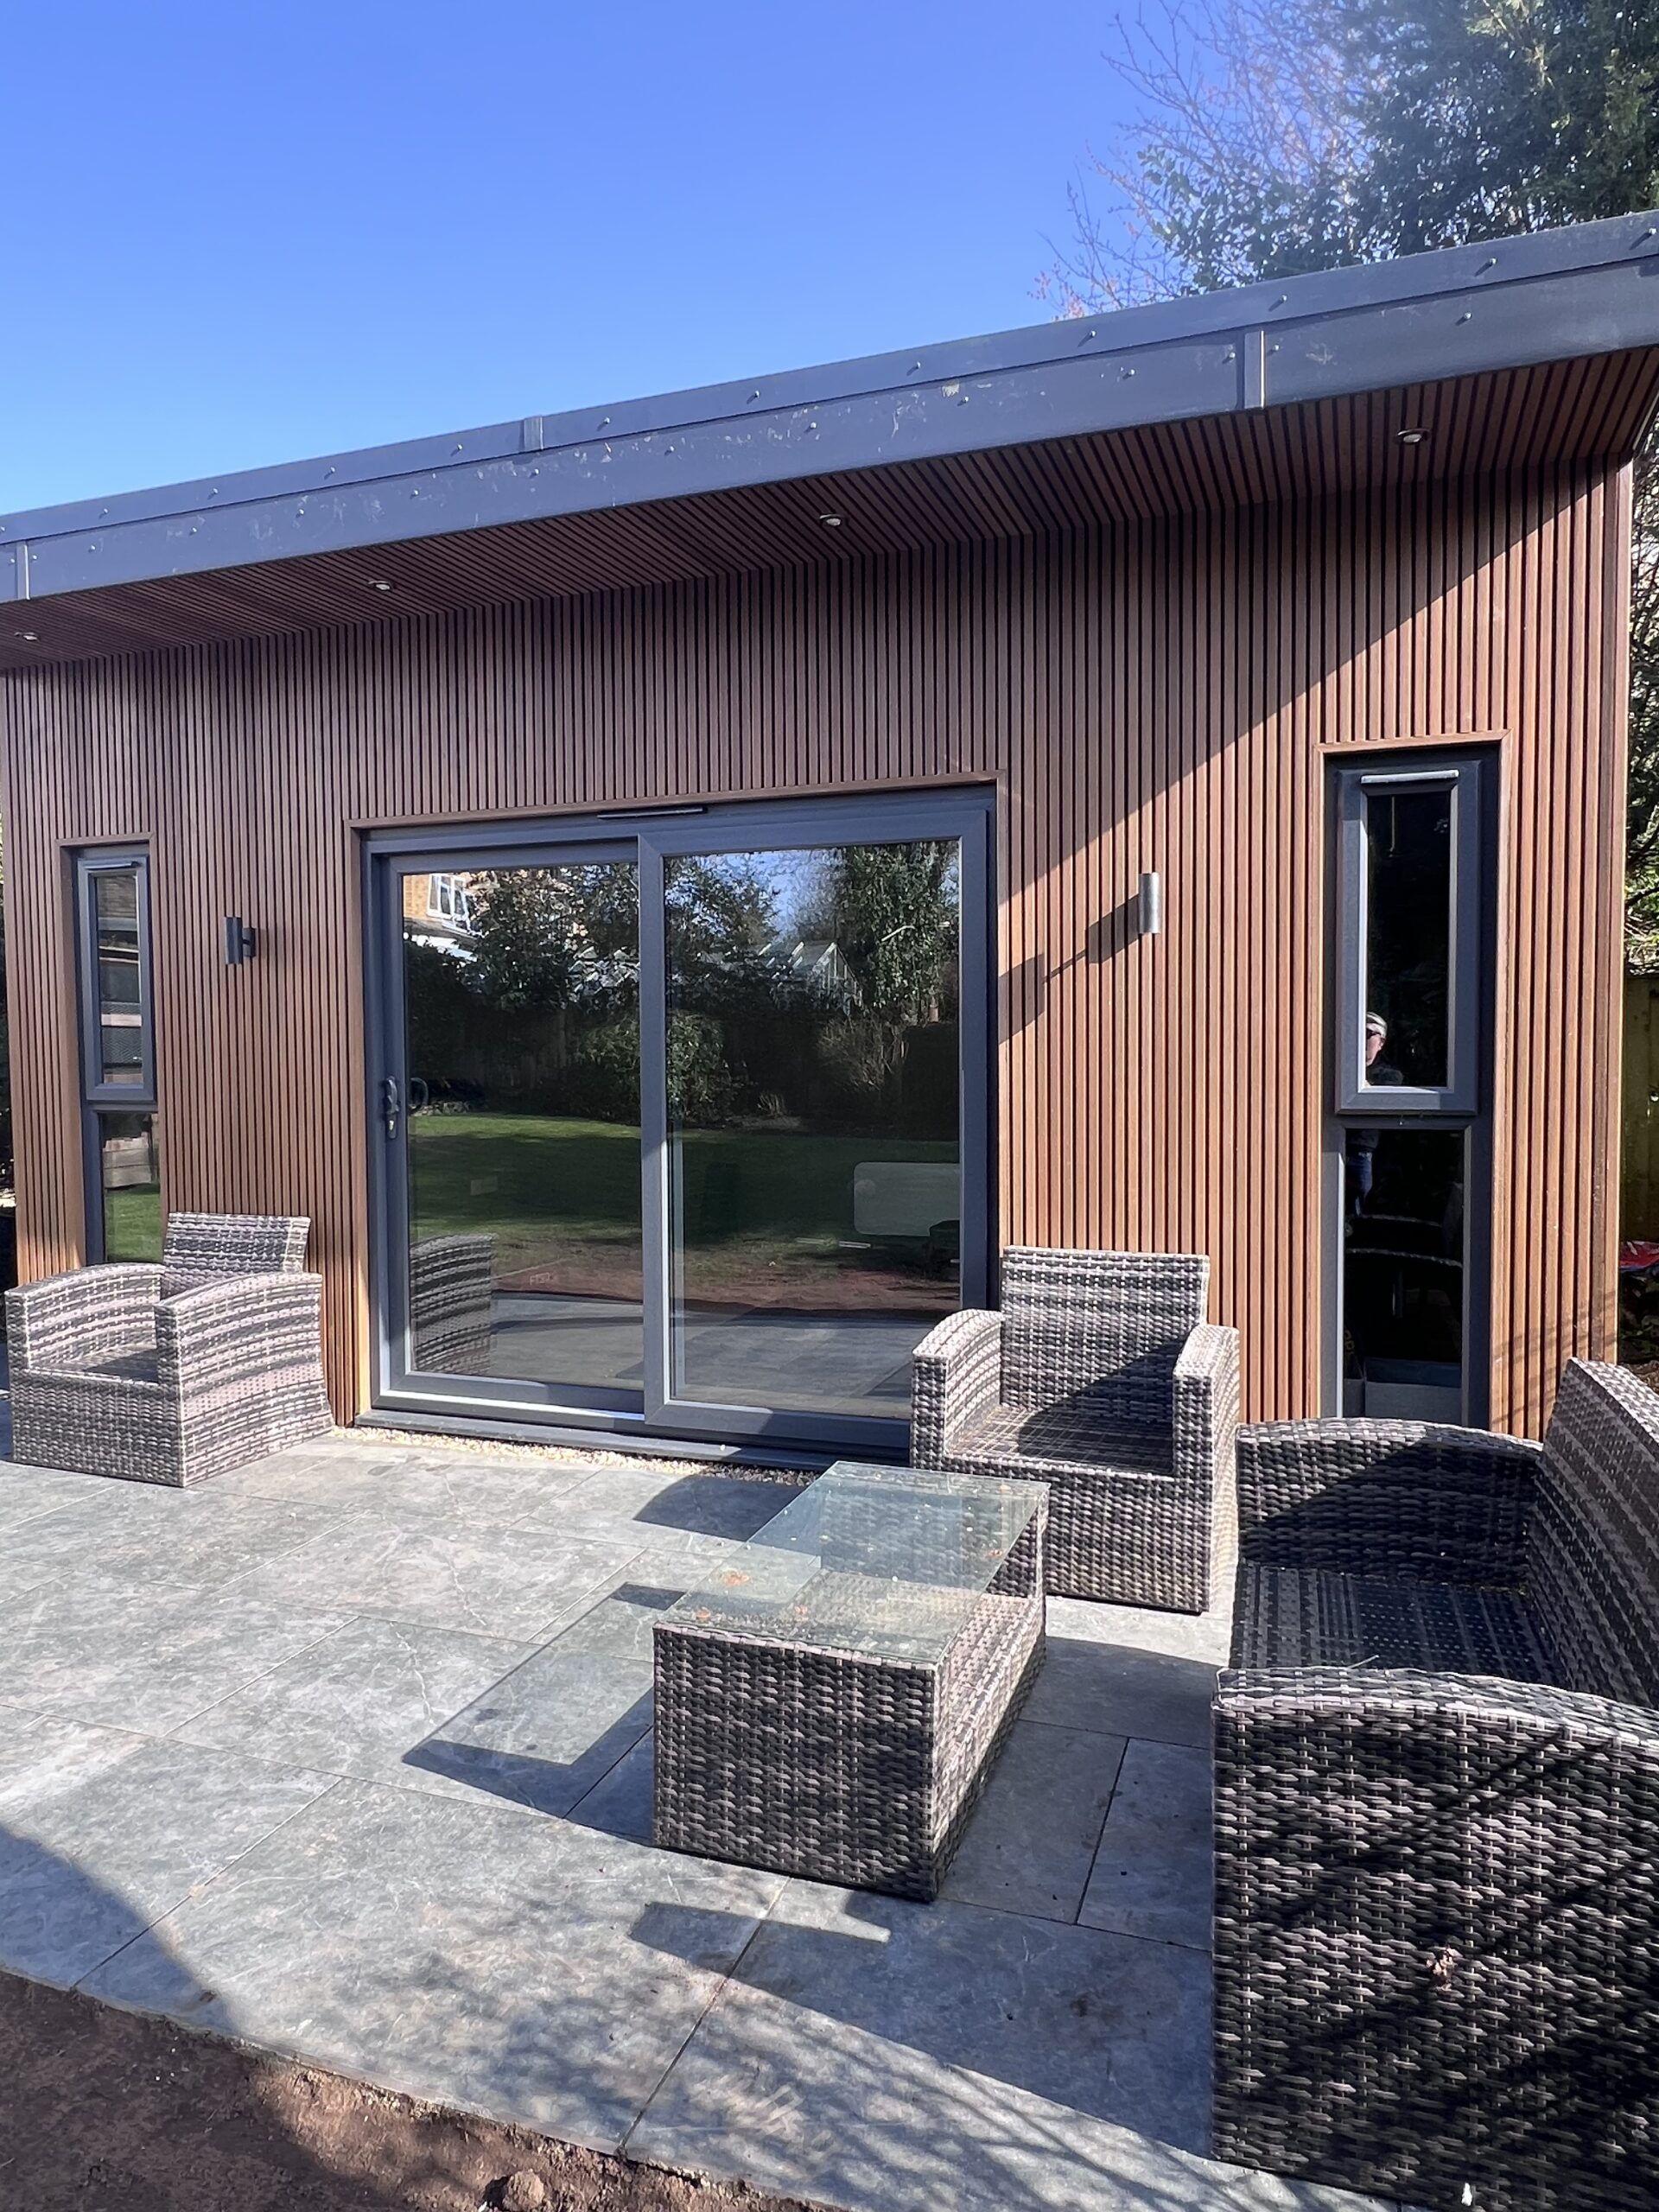
A gym generates roughly three to four times the heat and humidity of an office. Without proper ventilation you will get condensation on the windows and moisture in the walls within months. Air conditioning is the most popular optional extra on our gym builds and is worth budgeting for if you train hard. Opening bifold or sliding doors help with cross-ventilation on lighter days.
4. Electrical Spec
A gym needs more sockets than a standard garden room. Plan for the treadmill or rower supply, sound system, lighting zones, charging points, and a dedicated circuit if you are adding a sauna. Most setups run comfortably on a standard 32-amp connection. If you have several machines running simultaneously or are adding a hot tub, we size the supply accordingly from the start.
5. Insulation
Our standard 50mm EPS foam insulation in floors, walls and ceiling keeps the room warm enough to train in January and cool enough in July that you are not fighting the heat before you have even started. A 2kW panel heater warms the space in under 15 minutes. Most of our customers say their garden gym is warmer than the house within minutes of walking in.
Garden Room Gym and Sauna
One of the most popular combinations we build is a garden room gym with a barrel sauna alongside it. The sauna can sit under a canopy extension attached to the garden room, stand alone in the garden, or be incorporated inside a partitioned section of the room itself. Our barrel saunas are made from high-quality Thermowood, come in 2, 4 and 6-person sizes, and start from £7,000 including a 32-amp electrical connection.
Do You Need Planning Permission for a Garden Room Gym?
In most cases, no. Garden room gyms fall under the same permitted development rules as any other garden room. The fact that it is a gym rather than an office makes no difference to planning law. The rules that apply: single-storey only, maximum 2.5m height within 2m of a boundary, maximum 4m (dual-pitched) or 3m (flat or pent roof) if further back, and total outbuildings cannot cover more than 50% of the garden.
Conservation areas, listed buildings and some new-build estates where permitted development rights have been removed as a planning condition are the main exceptions. If you are unsure, contact your local planning authority or read our full guide on garden room planning permission.
Garden Room Gym vs Commercial Gym Membership
A mid-range gym membership in Surrey runs at roughly £60 to £100 per month. Over ten years that is £7,200 to £12,000 with nothing to show for it at the end and no guarantee the equipment you want is free when you need it. A £32,000 garden room gym spread over ten years costs roughly £267 per month and adds value to your property throughout. For households with two people training regularly, the numbers shift even further in favour of building.
A garden room gym is not a luxury add-on. For anyone training consistently, it is one of the highest-return investments you can make in your home, both financially and in terms of how often you actually use it.
Frequently Asked Questions
What is the best size garden room for a home gym?
4m x 4m is the most versatile size, large enough for a full rack, bench and cardio machine with safe movement around each. For yoga or solo cardio, 3m x 4m works well. For a mixed gym with multiple users or a sauna, go to 5m x 4m or larger.
Can I put a power rack in a garden room?
Yes, but you need to spec the build correctly. A reinforced steel floor frame, minimum 2.5m internal ceiling height, and ceiling-mounted fixing points built into the structural joists from the start. Tell us at design stage and we will build it in rather than retrofit it later.
How do I stop a garden room gym getting too hot in summer?
Air conditioning is the most reliable solution and is our most popular optional extra on gym builds. Opening bifold or sliding doors for cross-ventilation also helps on lighter training days. Avoid large south-facing glazing without solar-control glass.
Will a garden room gym be warm enough in winter?
Yes, with the right insulation. Our standard 50mm EPS foam in floors, walls and ceiling retains heat efficiently. A 2kW panel heater warms the room in under 15 minutes. Most of our customers find it warmer than their house within minutes of arriving.
Does a garden room gym need building regulations approval?
For most builds under 30m2, no. Above 30m2, or if you are adding a shower or sauna inside the room, building regulations apply. We guide you through this as part of the process.
How long does it take to build?
Most builds take around 2 weeks on site on average, from 6 working days for a small room up to 15 working days for a large one. Foundations are typically completed in a single morning. The total timeline from deposit to completion is usually 8 to 12 weeks.
Ready to start planning your garden gym? Kieron replies personally on the same working day, usually within a couple of hours.
Build the gym you actually want to use
Tell us how you train and we will tell you exactly what we would build. No pushy sales, no hidden costs, just a straight conversation about your project.
FAQs & Helpful Pages
- How much does a garden room cost?
- What is the best base for a garden room?
- Do garden rooms need planning permission?
- Design a 3D garden room for free and get a price within one working day
- The pros and cons of adding a sedum roof
- Is it cheaper to buy or build a garden room?
- Can you sleep in a garden room?
- Go to the Planning Portal to read more on Building Regulations
- Go to the Planning Portal to find out more about Planning Permission and find your Local Authority